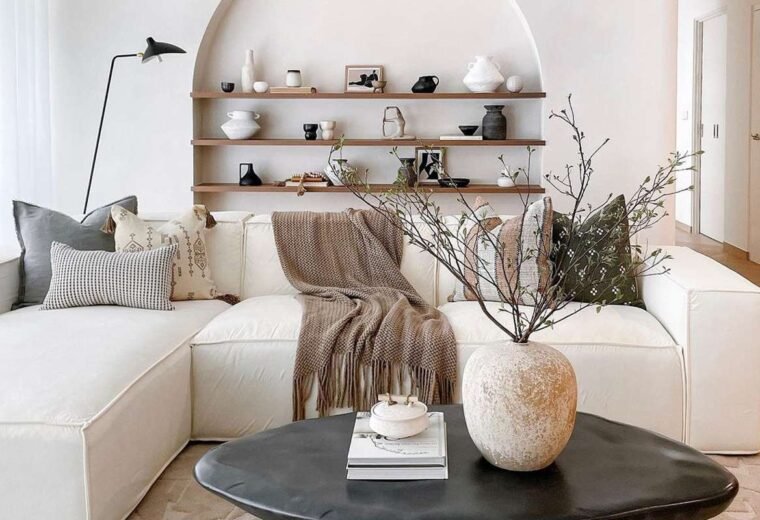
Choosing between an open floor plan vs traditional layout is one of the biggest decisions you’ll make when building or renovating a home. Each style offers a completely different living experience.
An open floor plan removes walls between the kitchen, living, and dining areas, creating one large connected space. A traditional layout, on the other hand, keeps rooms separate with defined walls and doorways.
Neither option is universally better — it depends on your lifestyle, family size, and how you use your home. This guide breaks down the open floor plan vs traditional layout debate with clear pros, cons, and design tips to help you decide.
1. What Is an Open Floor Plan?
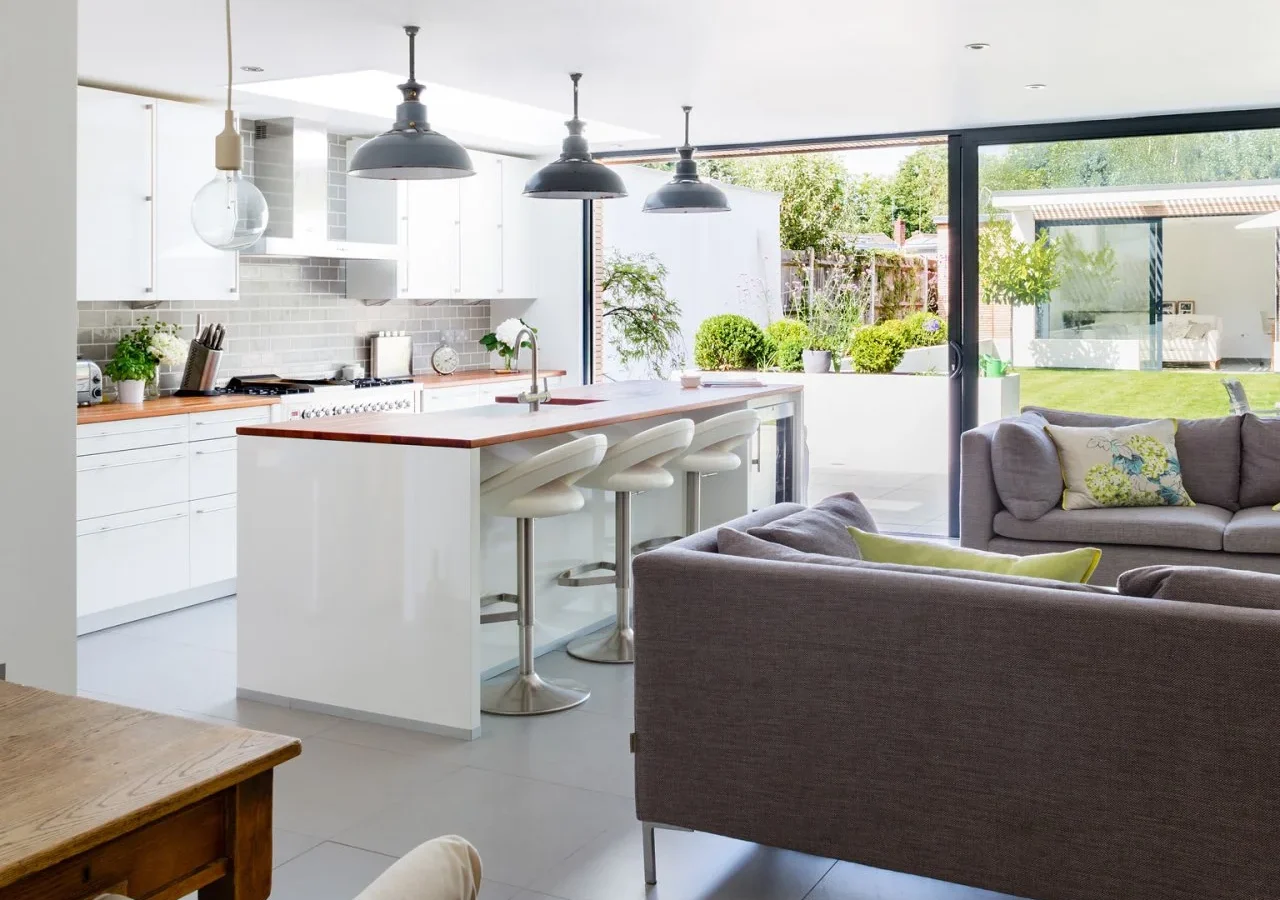
An open floor plan merges two or more living spaces, typically the kitchen, dining, and living room, into a single open area without walls separating them.
Key characteristics include:
- Minimal or no interior walls between main living areas
- Shared sightlines across the kitchen, dining, and lounge zones
- Often paired with large windows for natural light
- Furniture and rugs used to define separate “zones”
This layout became popular for its social, airy feel, especially in modern apartments and villas.
2. What Is a Traditional Layout?
A traditional layout keeps rooms distinct, with walls and doors separating the kitchen, living room, dining area, and bedrooms. This is the classic structure seen in most older Indian homes.
Key characteristics include:
- Clearly defined rooms with individual doors
- Separate kitchen, often closed off from the living area
- Distinct spaces for formal and casual living, common in larger homes
- Better sound and smell containment between rooms
Understanding both layouts clearly is the first step in the open floor plan vs traditional layout decision.
3. Pros of an Open Floor Plan
When comparing open floor plan vs traditional layout, open designs offer several lifestyle advantages, particularly for smaller or modern homes.
Benefits include:
- Makes small spaces feel larger due to unobstructed sightlines
- Better natural light flow across multiple rooms
- Encourages social interaction while cooking, eating, or relaxing
- Easier to supervise children while doing household tasks
- Flexible furniture arrangement since there are fewer wall constraints
For young couples, nuclear families, or those hosting frequently, open layouts often support a more connected, casual lifestyle.
4. Cons of an Open Floor Plan
Despite its popularity, open floor plans come with real trade-offs worth considering in the open floor plan vs traditional layout comparison.
Drawbacks include:
- Cooking smells and noise travel freely through the home
- Less privacy, since there’s no separation between activity zones
- Harder to hide clutter, as everything is visible from most angles
- Can be difficult to heat or cool evenly in extreme weather
- Requires more intentional furniture arrangement to avoid a chaotic look
For joint families or homes where multiple activities happen simultaneously, this lack of separation can become frustrating.
5. Pros of a Traditional Layout
Traditional layouts remain popular for good reason, especially in Indian households where privacy and distinct functional spaces matter.
Advantages include:
- Better privacy, ideal for joint families or multi-generational homes
- Closed kitchens contain cooking smells, smoke, and heat, especially useful with Indian cooking styles
- Easier to keep each room organized and separately styled
- Quieter individual rooms, useful for work-from-home setups or studying
- More wall space available for storage, shelving, and artwork
For larger families or those who value defined personal spaces, a traditional layout often works better day-to-day.
6. Cons of a Traditional Layout
Traditional layouts aren’t without downsides in the open floor plan vs traditional layout discussion, particularly for smaller homes.
Drawbacks include:
- Can feel cramped or dark, especially in smaller rooms with limited windows
- Less natural light flow between rooms
- Can feel isolating if family members are often in separate rooms
- Renovation costs to open up walls later can be high
Smaller traditional homes especially need thoughtful lighting and color choices to avoid feeling boxed in.
7. Which Layout Suits Indian Homes Better?
The open floor plan vs traditional layout choice often depends on family structure and cooking habits, which vary widely across Indian households.
Consider these factors:
- Joint families often prefer traditional layouts for privacy and closed kitchens
- Nuclear families in apartments often favor open layouts for a modern, social feel
- Heavy daily cooking with strong spices favors a closed or semi-open kitchen
- Homes that host frequently benefit from open living-dining areas
Many newer Indian homes now use a hybrid approach, discussed next, to get the best of both layouts.
8. Hybrid Layouts: The Best of Both Worlds
Instead of choosing strictly between open floor plan vs traditional layout, many homeowners now opt for a hybrid design that blends both approaches.
Popular hybrid solutions:
- A semi-open kitchen with a breakfast counter or partial wall
- Sliding or folding doors that open or close spaces as needed
- Open living-dining area with a separate, closed kitchen
- Half-walls or glass partitions that divide space without blocking light
This flexible approach lets you enjoy an open, social feel while still containing cooking odors and maintaining some privacy.
Frequently Asked Questions
1. Which is better, open floor plan or traditional layout? It depends on your lifestyle — open floor plans suit social, modern living, while traditional layouts offer more privacy, ideal for joint families.
2. Do open floor plans work well with Indian cooking? Not always, since strong cooking smells and smoke can spread through the whole home; a semi-open kitchen is often a better compromise.
3. Is an open floor plan more expensive to build? Not necessarily, since fewer interior walls can reduce construction costs, though it may require additional structural support beams.
4. Can I convert a traditional layout into an open floor plan? Yes, but it often involves removing load-bearing walls, which requires professional structural assessment and can be costly.
5. Are open floor plans good for small apartments? Yes, open floor plans make small apartments feel more spacious by removing visual barriers and improving light flow.
6. What is a semi-open kitchen layout? A semi-open kitchen has a partial wall, counter, or sliding door separating it from the living area, balancing openness with odor and noise control.
Conclusion
The open floor plan vs traditional layout decision ultimately comes down to your family’s lifestyle, privacy needs, and cooking habits. Open layouts offer light, space, and social connection, while traditional layouts provide privacy and better containment of noise and smells.
If you can’t decide, a hybrid layout with a semi-open kitchen or flexible partitions might be the ideal middle ground. Take time to consider how your family actually uses each space before finalizing your home’s layout.
[Internal link suggestion: Link “semi-open kitchen” to a related post like “Modular Kitchen Design Ideas for Indian Homes”]
[Internal link suggestion: Link “small living room” to a related post like “Small Living Room Decorating Ideas That Make It Look Bigger”]
[Internal link suggestion: Link “natural light” to a related post like “How to Bring More Natural Light Into Your Home”]
Suggested Image Alt Texts
- Alt text: “Open floor plan living room and kitchen with shared space”
- Alt text: “Traditional layout home with separate closed kitchen and living room”
- Alt text: “Semi-open kitchen with breakfast counter as hybrid layout design”